Krammerstraat Project
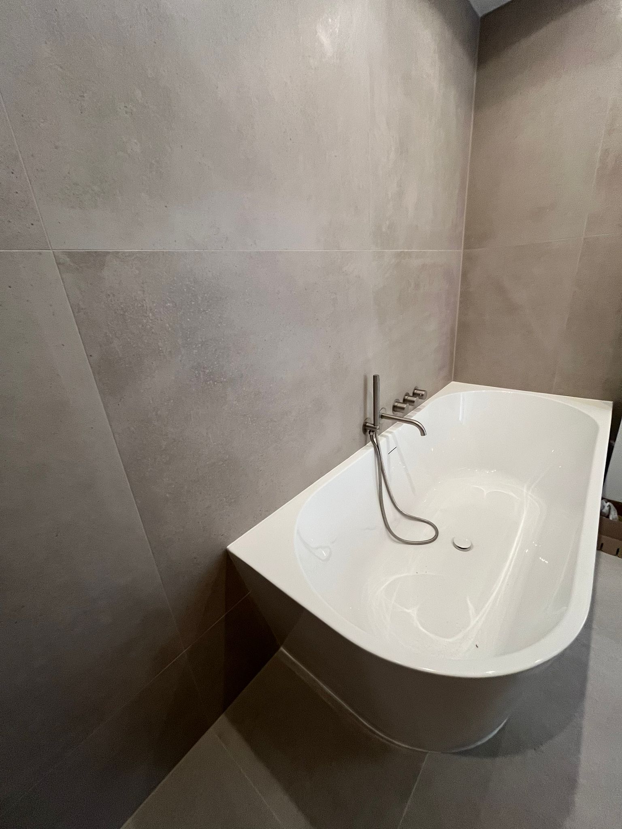
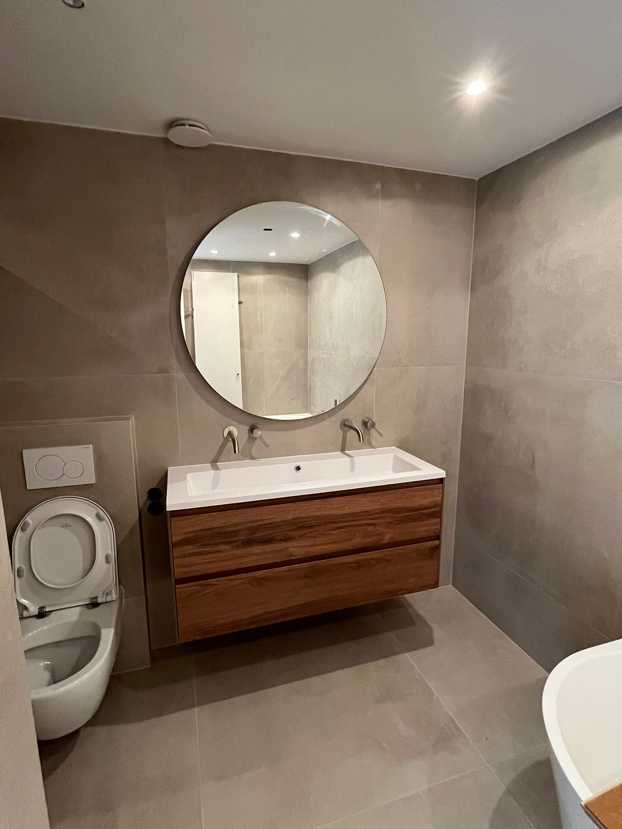
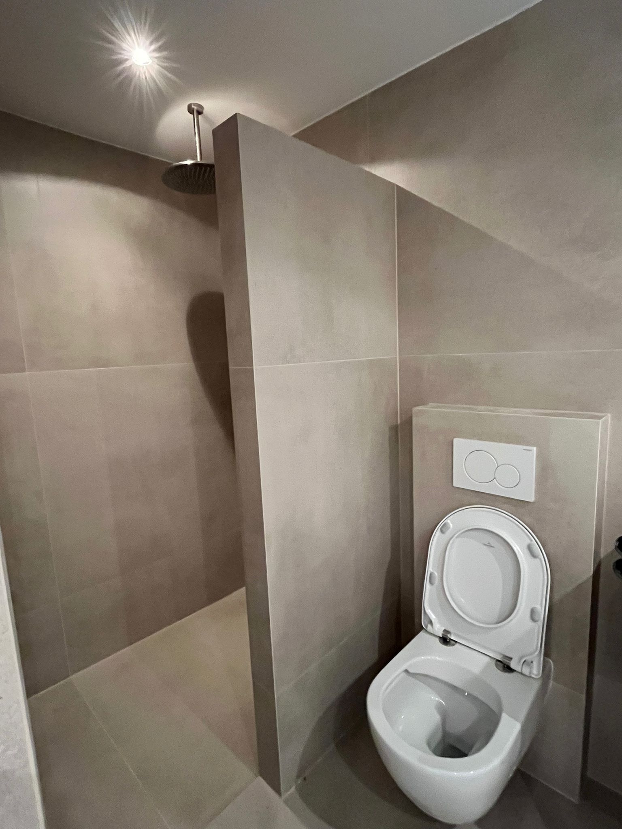
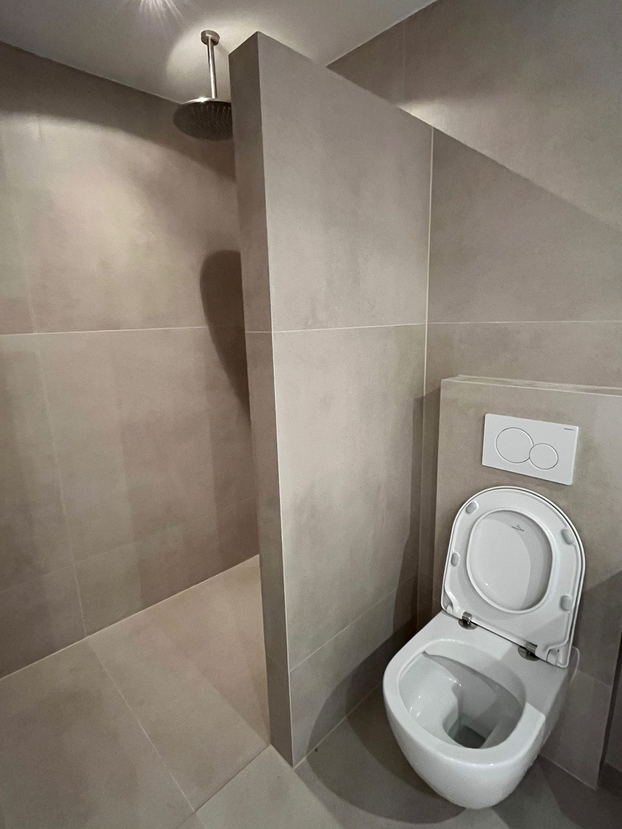
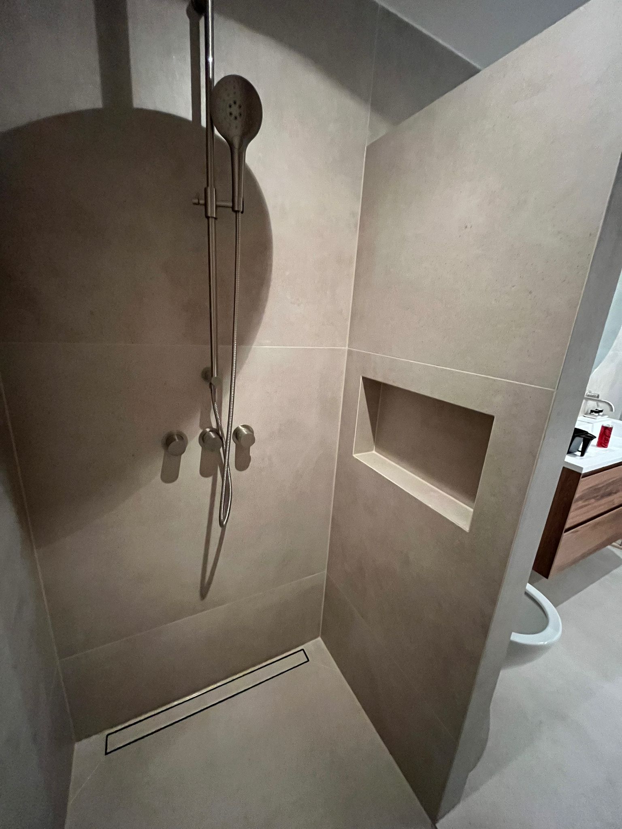
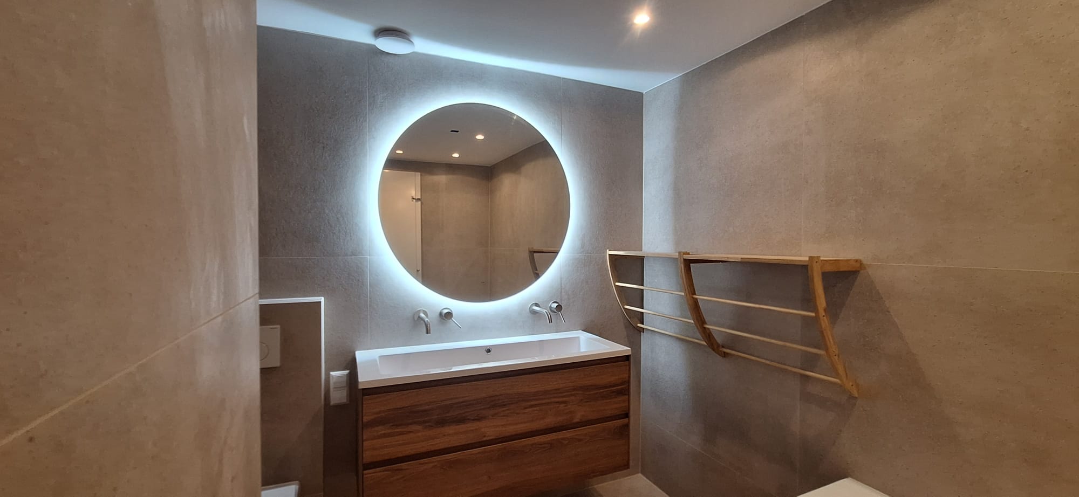
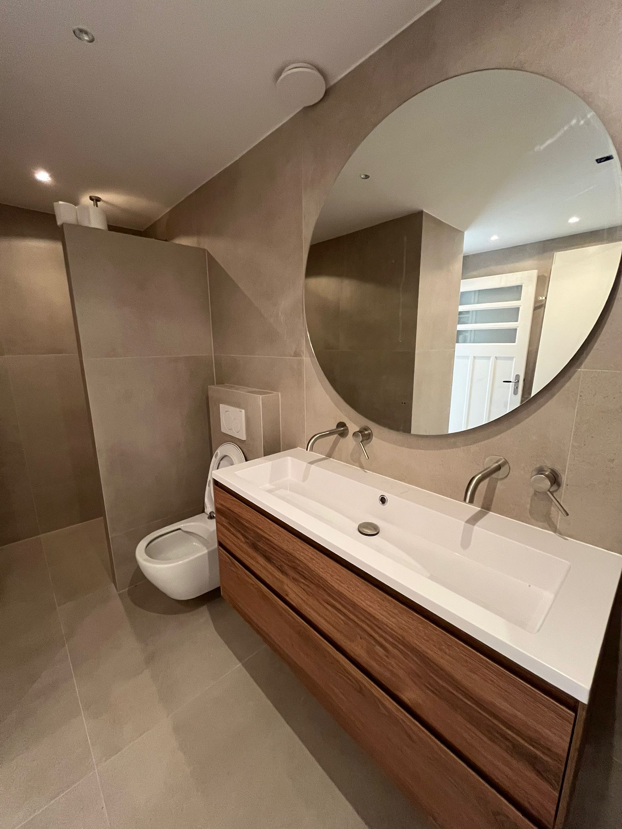
bathroomsThe existing bathroom was stripped back to the shell and rebuilt as a single, cohesive wet room. Walls and floor are finished in large-format matte tiles in a warm greige tone — thin grout lines throughout so the surfaces read as one continuous plane.
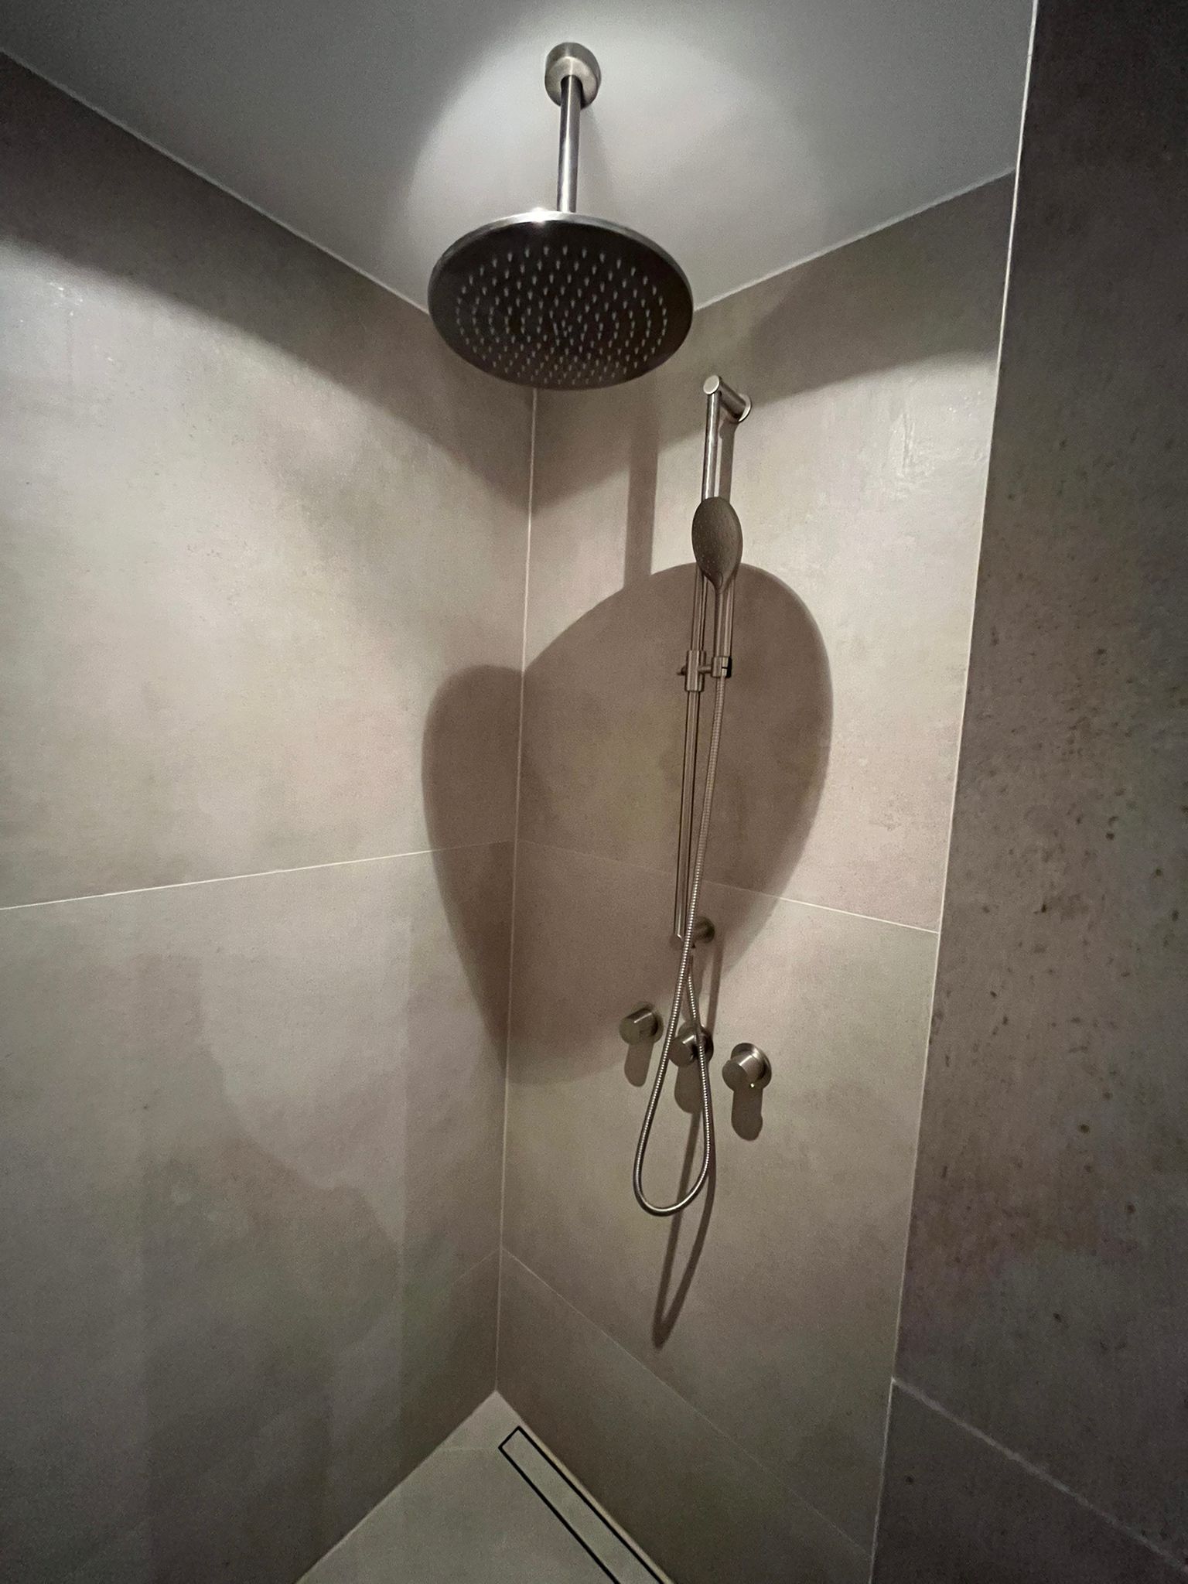
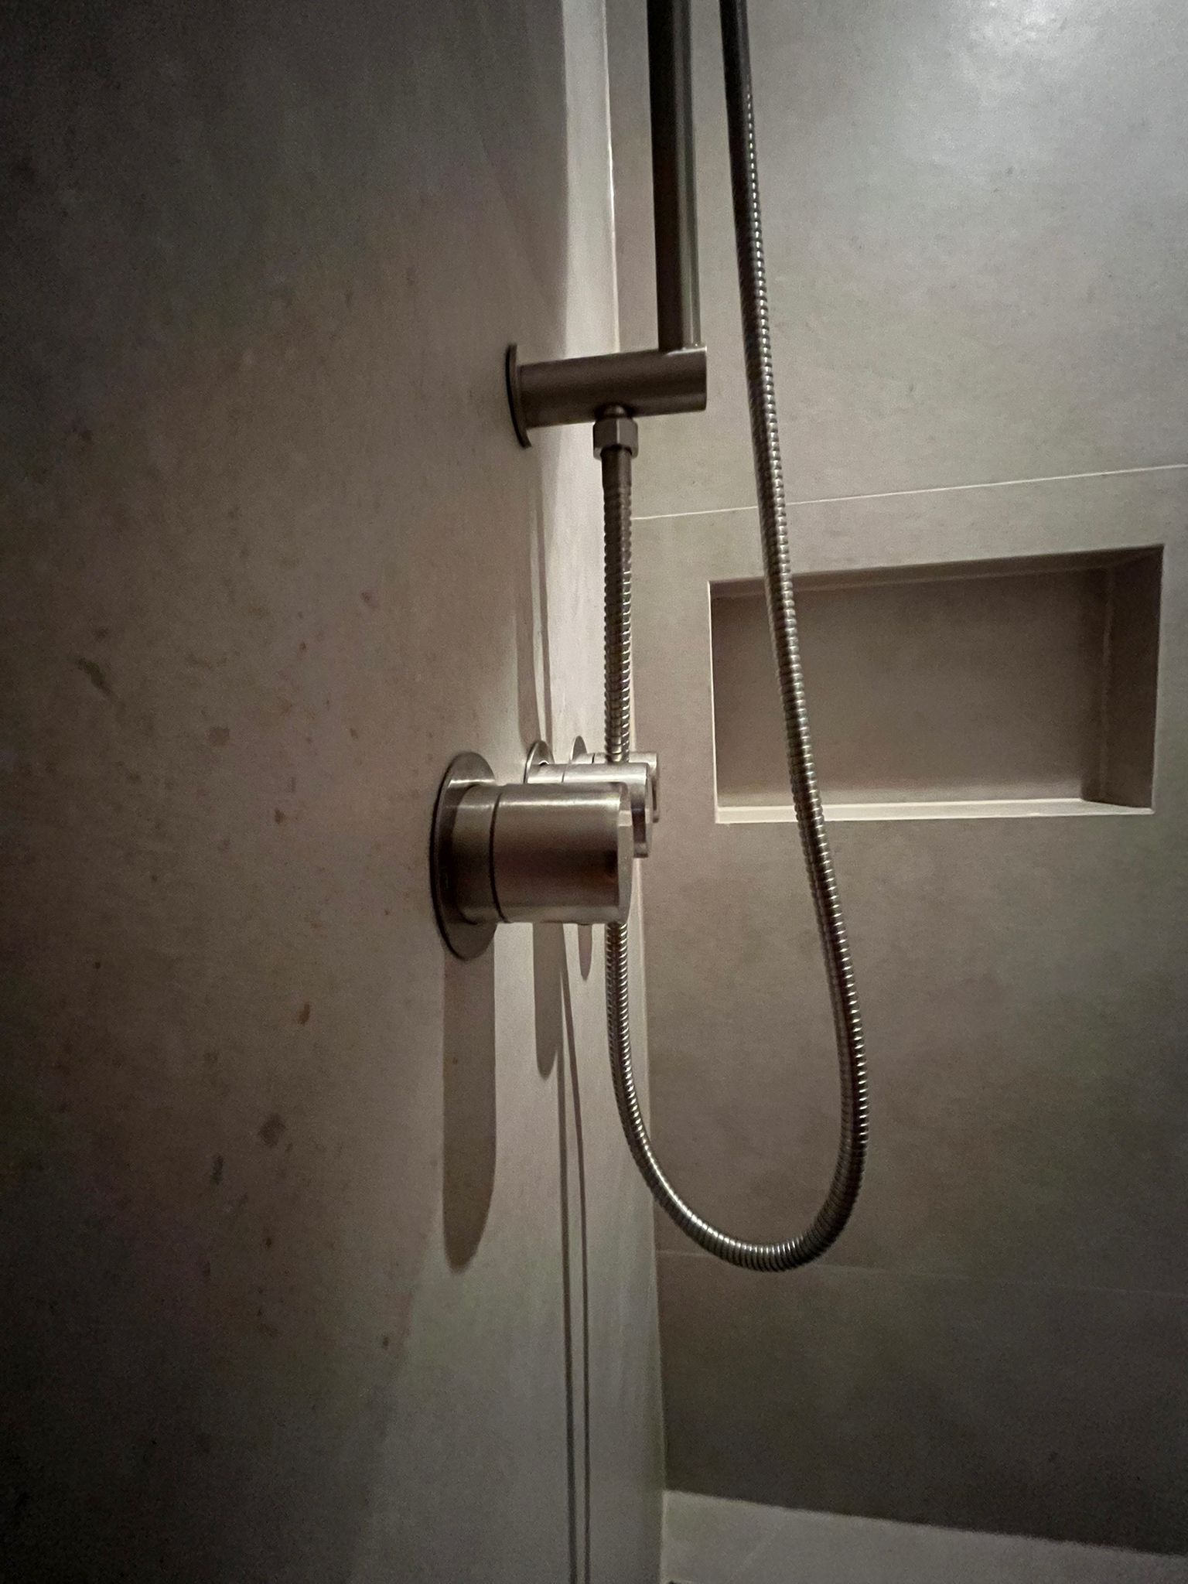
The walk-in shower has no tray step: a ceiling-mounted rain head, handheld shower on a slide rail, three wall-set controls, a recessed niche for toiletries, and a linear floor drain flush with the tile. A tiled partition separates the shower from a wall-hung toilet with concealed cistern and integrated flush plate.
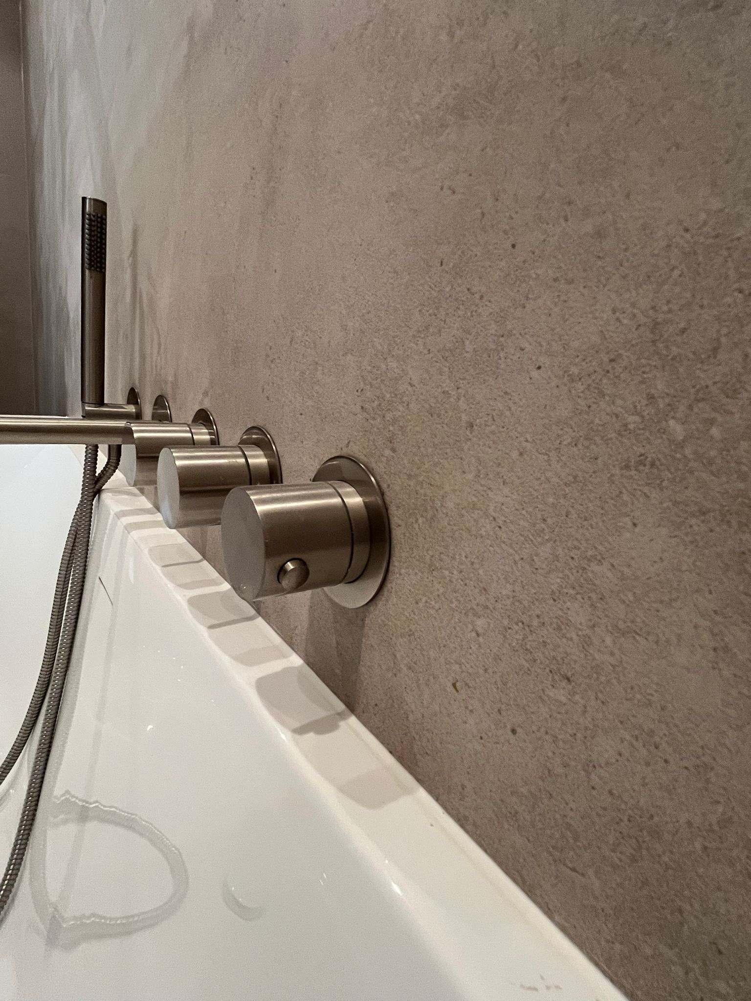
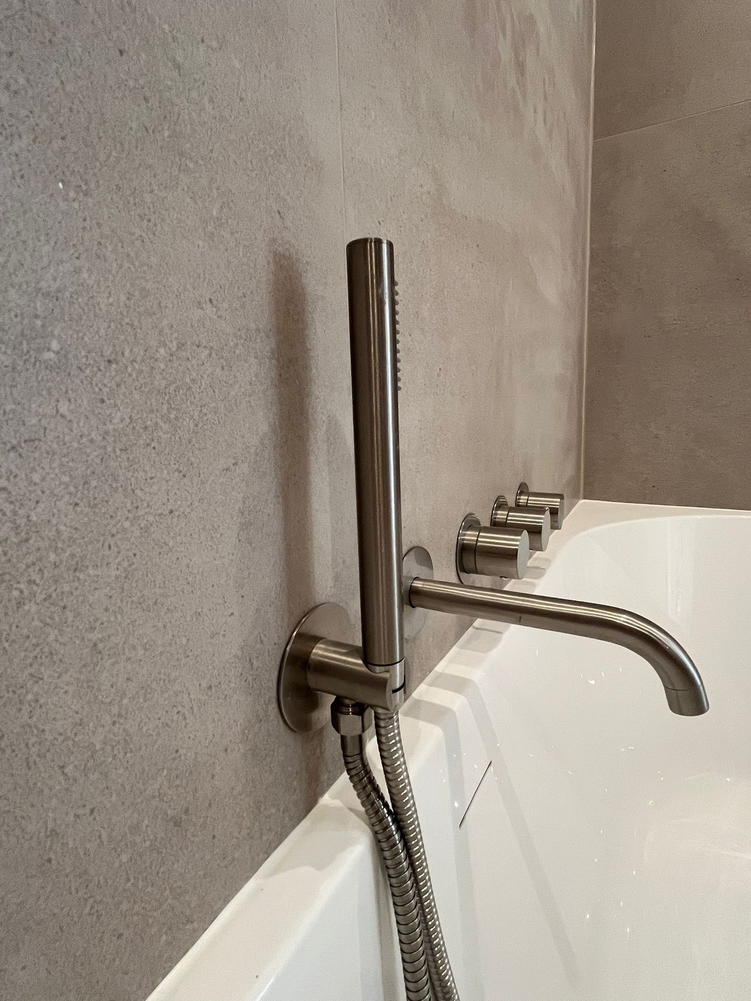
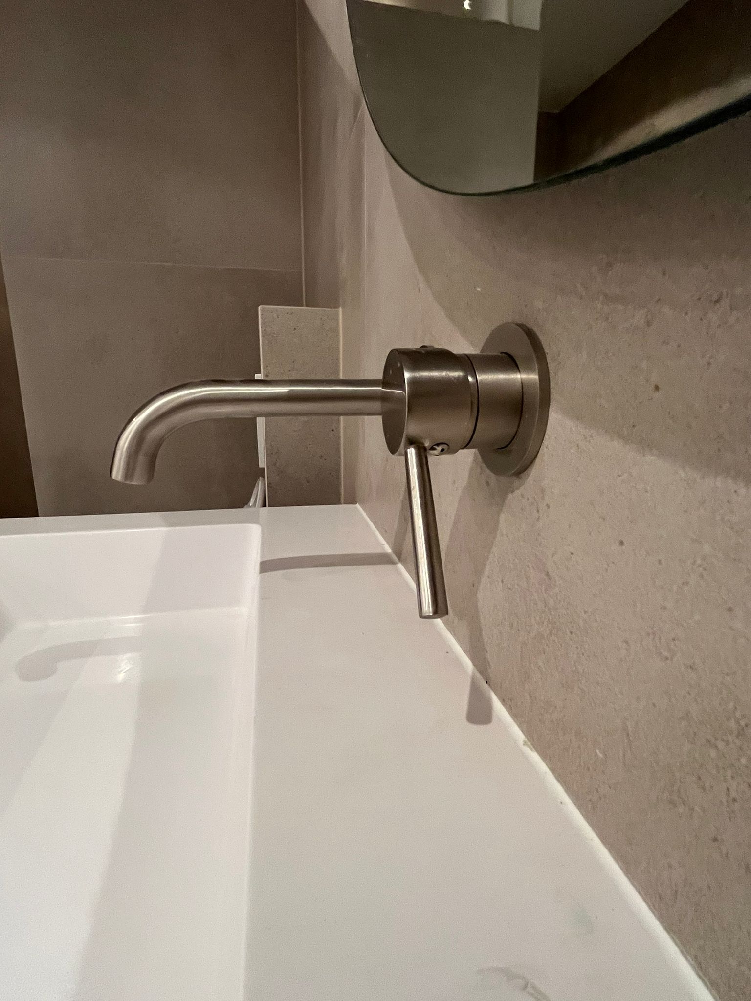
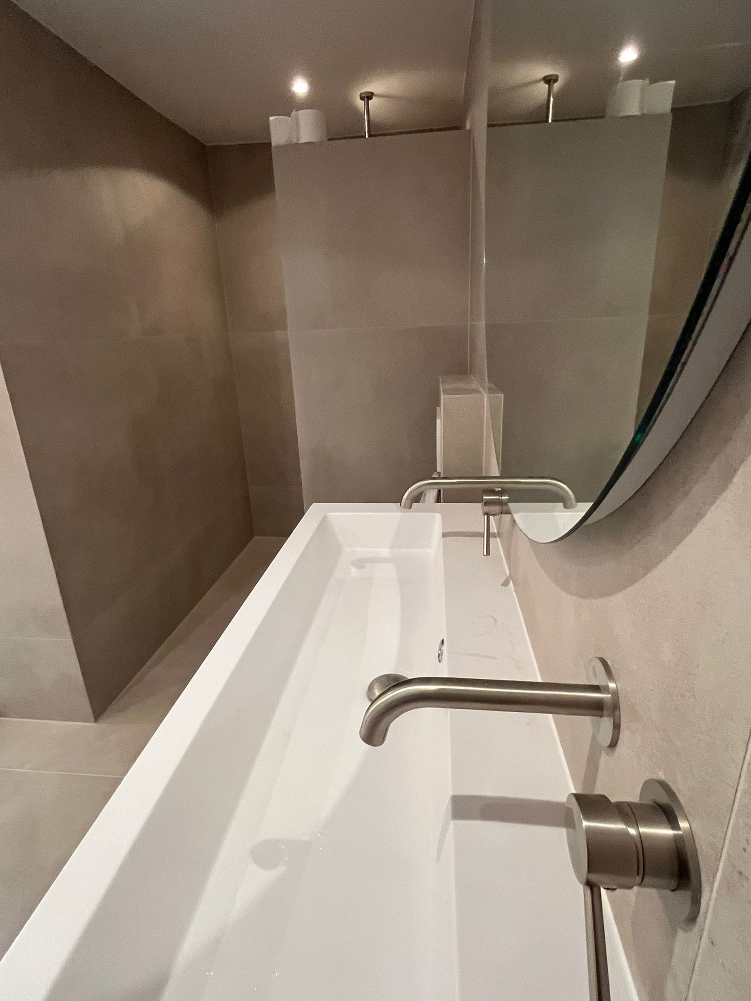
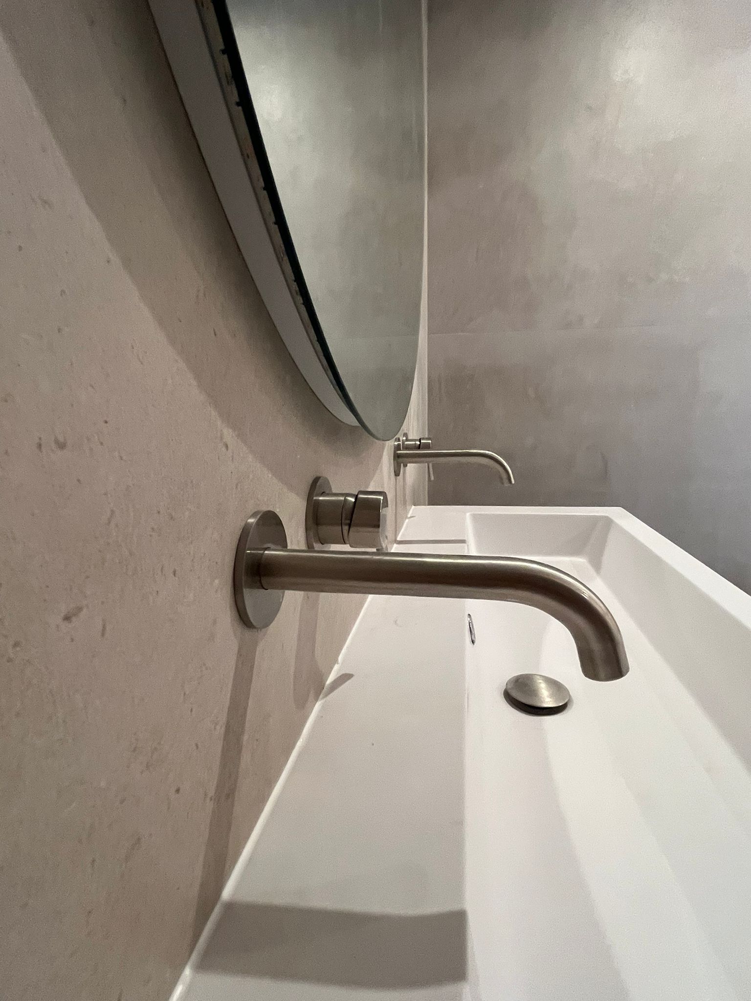
The vanity is a floating walnut unit with two wide drawers, topped by a long integrated white trough basin served by twin wall-mounted brushed metal faucets. A large circular mirror with backlight sits above. A freestanding oval tub completes the room, with wall-mounted bath fill and shower set in matching brushed metal.
Waterproofing, tiling, plumbing, and electrical were all handled in-house.